








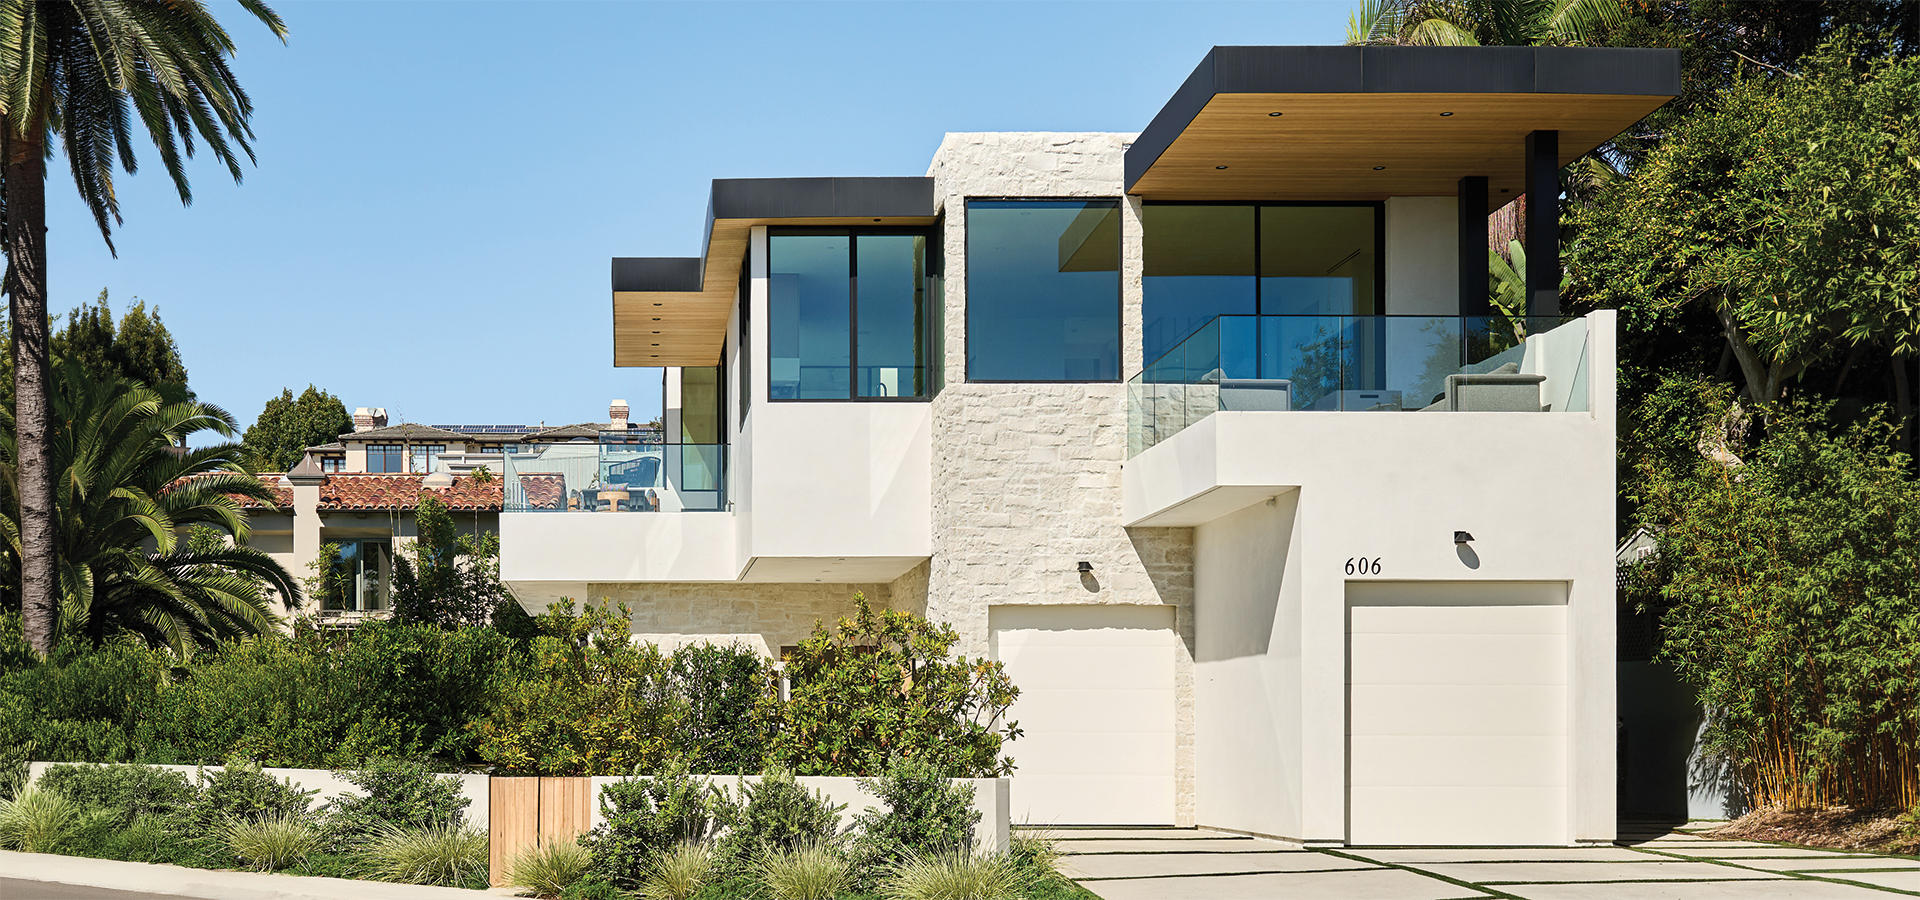
In 1993, lauded architect Antoine Predock—renowned for projects such as Petco Park in San Diego and Canadian Museum for Human Rights in Winnipeg—conceived what became affectionately known as the Pyramid House for its distinctive silhouette. Three decades later, homeowners David Makharadze and Anna Vitale came across the architectural gem in Manhattan Beach. The home is marked by angular lines and a massive triangular-shaped travertine wall, and they knew it was exactly where they wanted to settle with their two daughters.
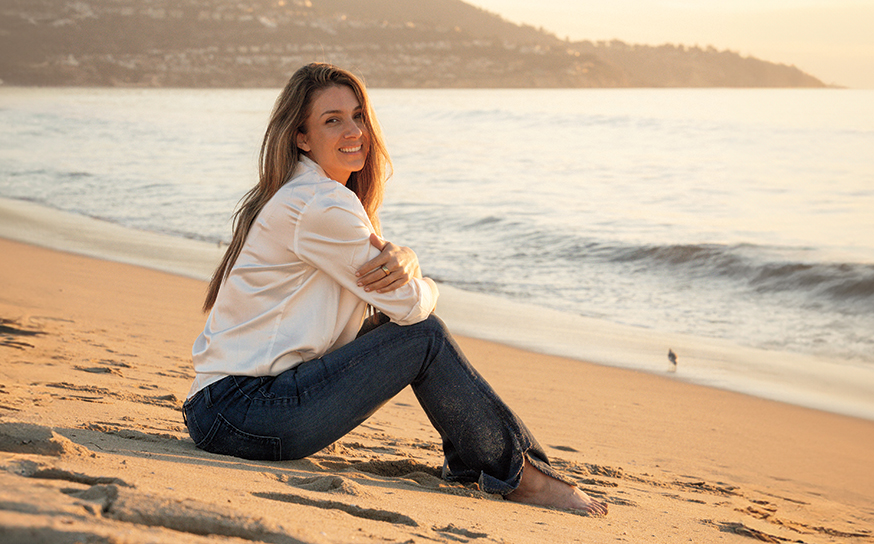
“After five years of going to open houses across the South Bay, it was love at first sight,” says Anna. “The location alone was unbeatable—walking distance to Downtown Manhattan Beach, right across from Veterans Parkway or the woodchip trail, with a real yard and pool. It checked every box.”
Although they admired the home’s architecture and character, the space wasn’t quite suited for their needs. “It was visually striking but dated and functioned more like three independent units than a home,” explains Anna. “It needed an extensive interior and exterior remodel to transform it into something warm and livable for a family.”
“It balances very different architectural languages. The sculptural, experimental roots of Antoine’s original structure and a softer, more livable contemporary atmosphere designed around family life.”
Before entrusting experts to create their ideal home—including C&C Partners Design-Build, Noelle Interiors and Titan & Co.—they first needed to consult with one integral person: the original architect.
“We wanted Antoine’s blessing,” recounts Anna. “He graciously rode down from Santa Monica on his motorcycle, a tender 82 years of age at the time, walked the site with us and said, ‘Go for it.’ He even offered to participate in the reimagining of the home, which was so meaningful.”
Although Antoine did not end up joining the project, the couple envisioned a reconfigured layout replete with practical bedrooms and a clean, modern aesthetic.
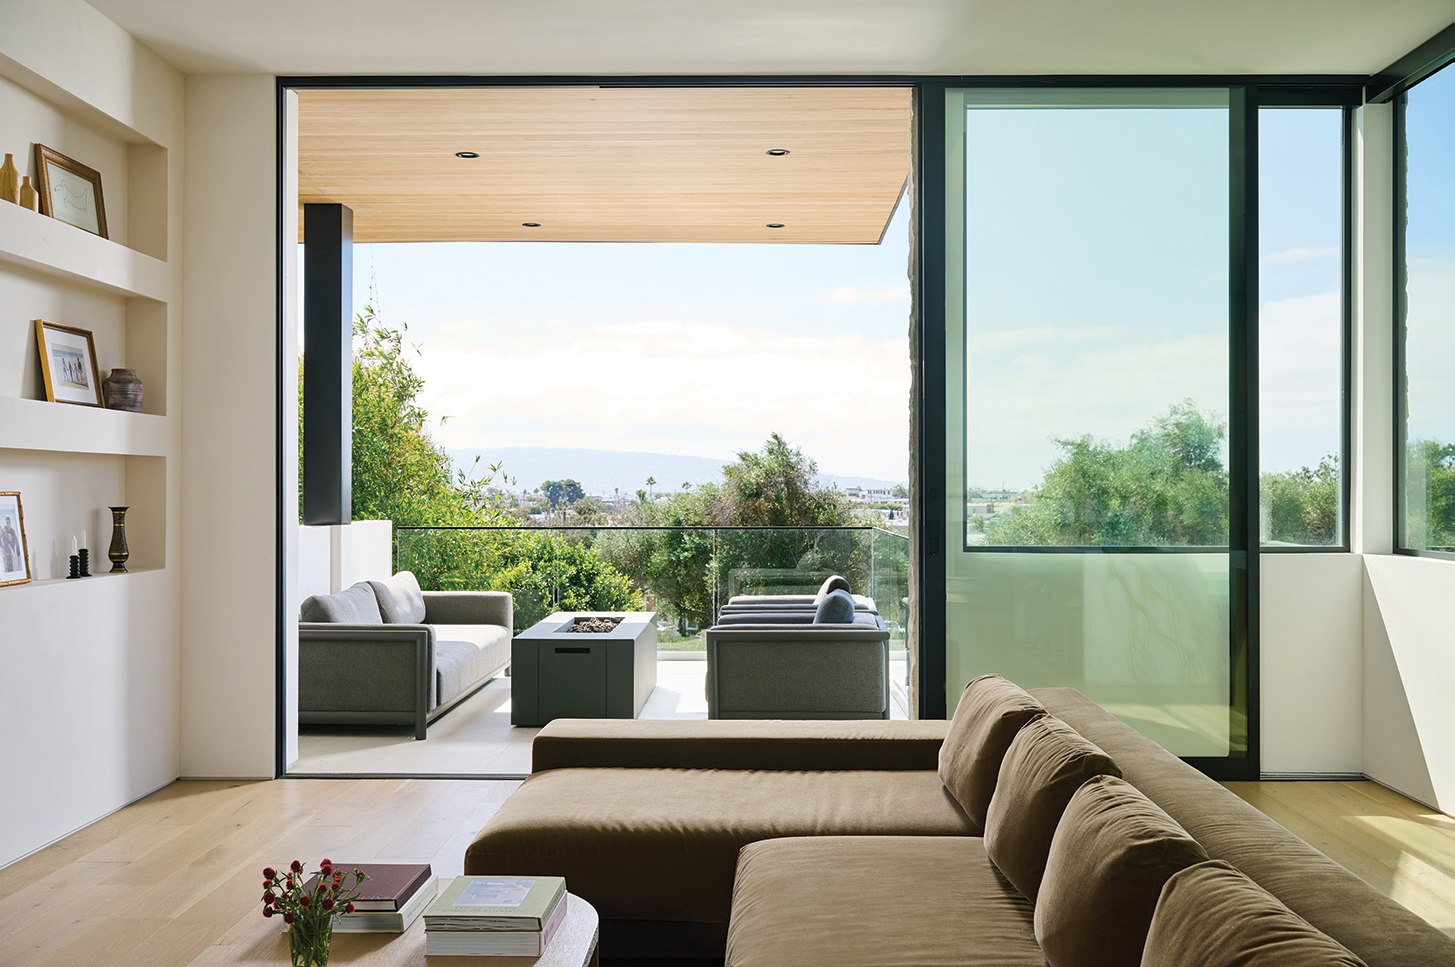
“We flipped the traditional layout to a reverse floor plan to capture panoramic views from the top-floor living room, central kitchen and dining area,” explains David.
For the overhaul of the 5-bedroom, 4½-bath dwelling, meticulous deliberation and ingenuity went into the design, characterized by C&C Partners Design-Build as “Mallorcan retreat meets California modernism.”
“It balances very different architectural languages,” says lead designer Brieanna Cunningham. “The sculptural, experimental roots of Antoine’s original structure and a softer, more livable contemporary atmosphere designed around family life.”
During the process, however, they encountered some unexpected snags. The existing three-story structure could no longer legally be three stories, and adding an attached garage was also prohibited. To resolve this, they added a separate two-story structure exactly 3 feet away from the existing building—the minimum distance allowed.
“The solutions were born from city collaborations, brainstorming and ultimately zoning workarounds. In turn, they became the defining architectural language of the home,” adds Brieanna. “As cliché as it may sound, the constraints didn’t just shape the design; they became the design.”
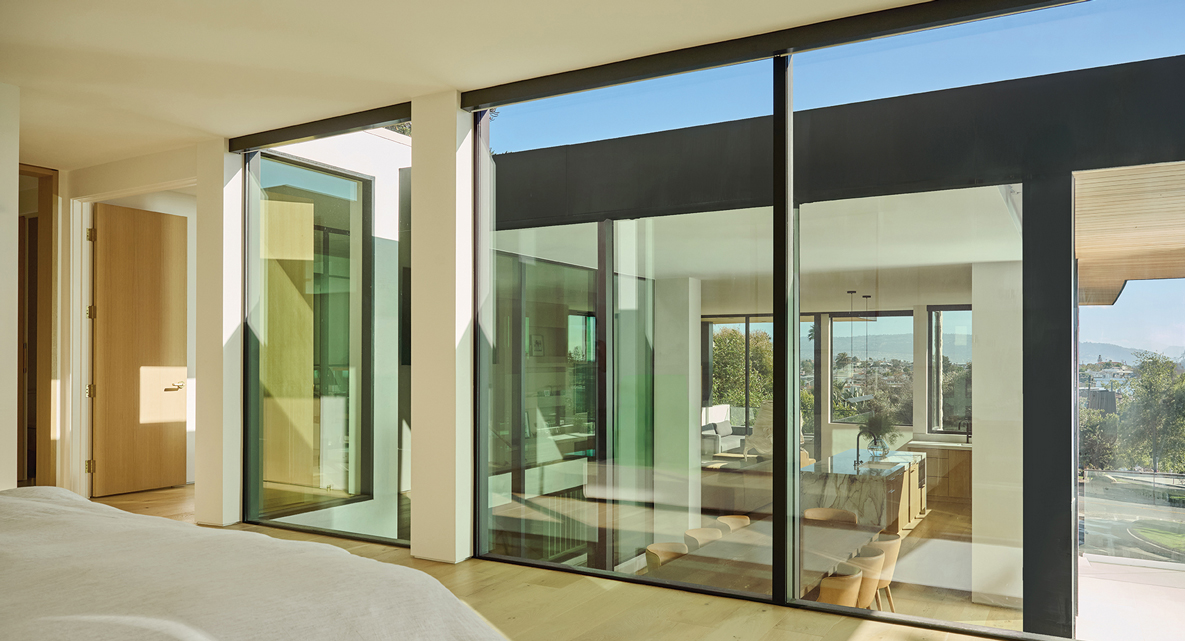
The new plan delivered a surprising highlight: a lantern-like dining room encased in floor-to-ceiling glass. “Not only does it visibly present as a fun, creative design feature, but the layering of glass allows the family to be together without being in the same room,” adds lead architect Patrick Cunningham of the floating glass cube room with direct views of the primary bedroom, office and playroom. “A parent at the dining table can see the kids playing below, while another gets ready upstairs, while the dog lounges in the family room.”
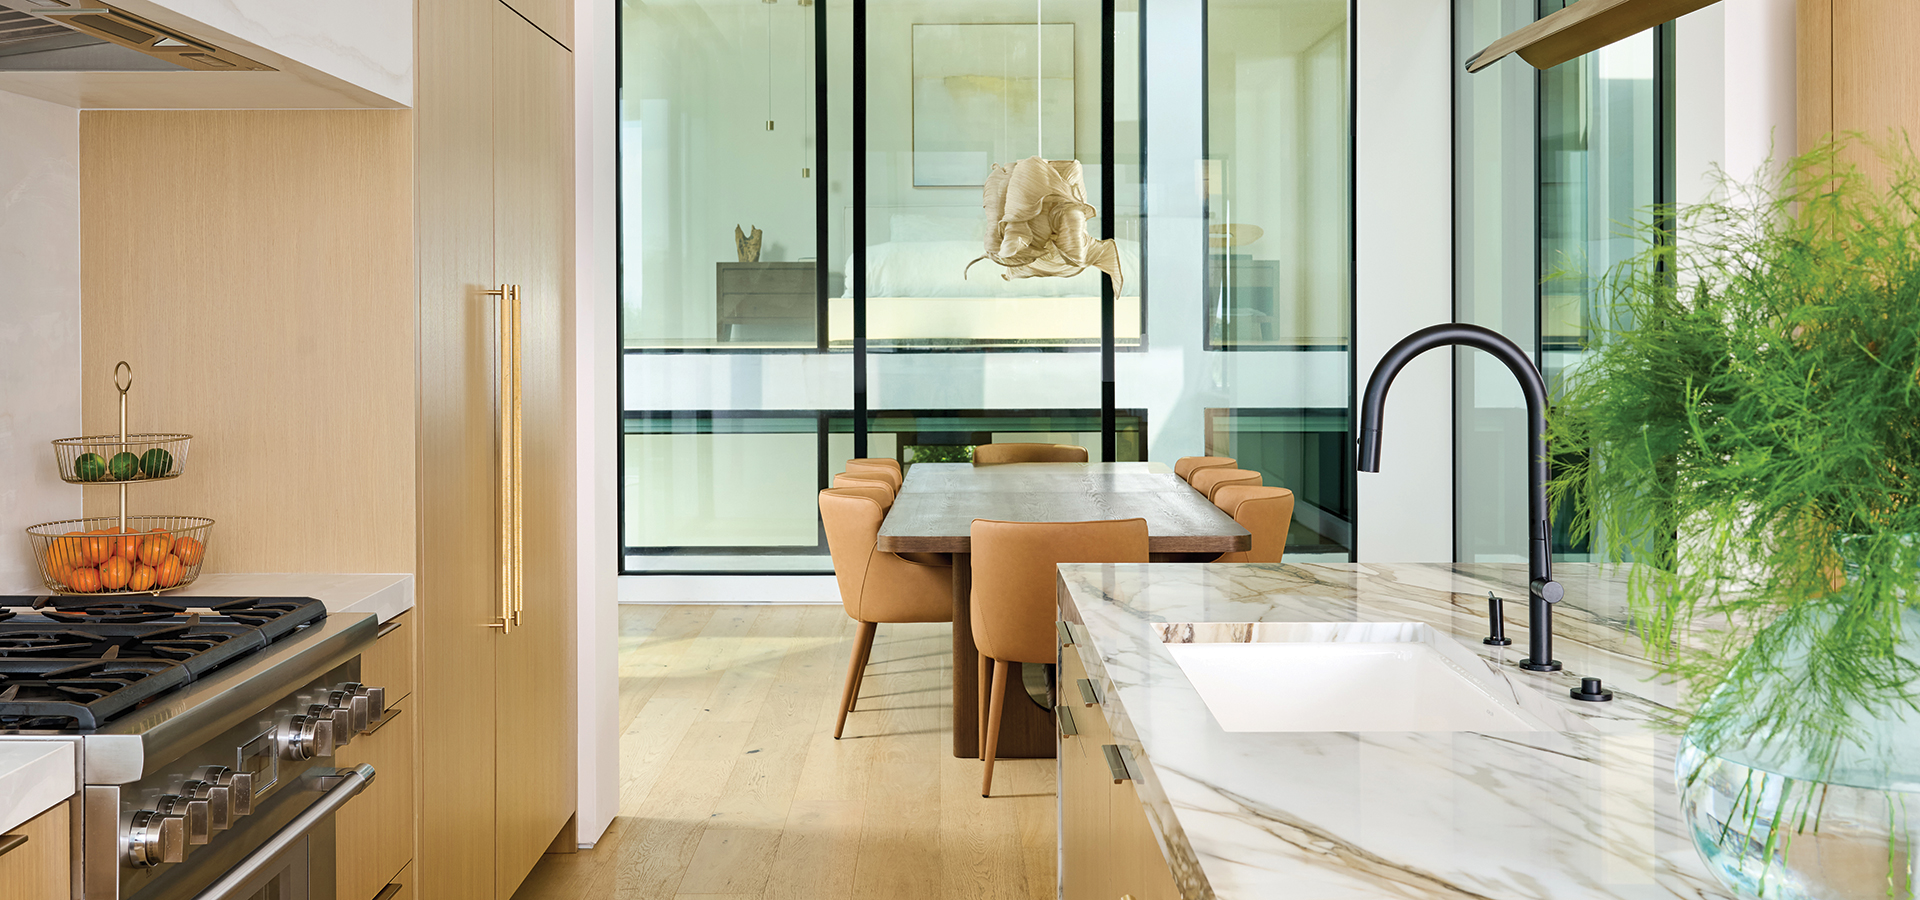
The interiors, masterminded by Noelle Isbell, principal and owner of Noelle Interiors, who had worked with the couple on other projects, effortlessly act as a canvas for the architecture. Walls are awash in Cloud White by Benjamin Moore. The kitchen features Wardell leather counter stools by Soho Home, natural oak cabinetry and an island countertop topped with a Magnifica Encore polished bookmatch porcelain slab in Calacatta antique.
“Reinventing such an iconic property carried a sense of responsibility,” says Noelle. “Our goal was never to erase its character but rather to thoughtfully evolve it. The homeowners shared my same vision of letting the architecture sing and having the interiors be an elegant and not overly designed extension. No interior design element was ornamental; everything had purpose.”
The Design Team:
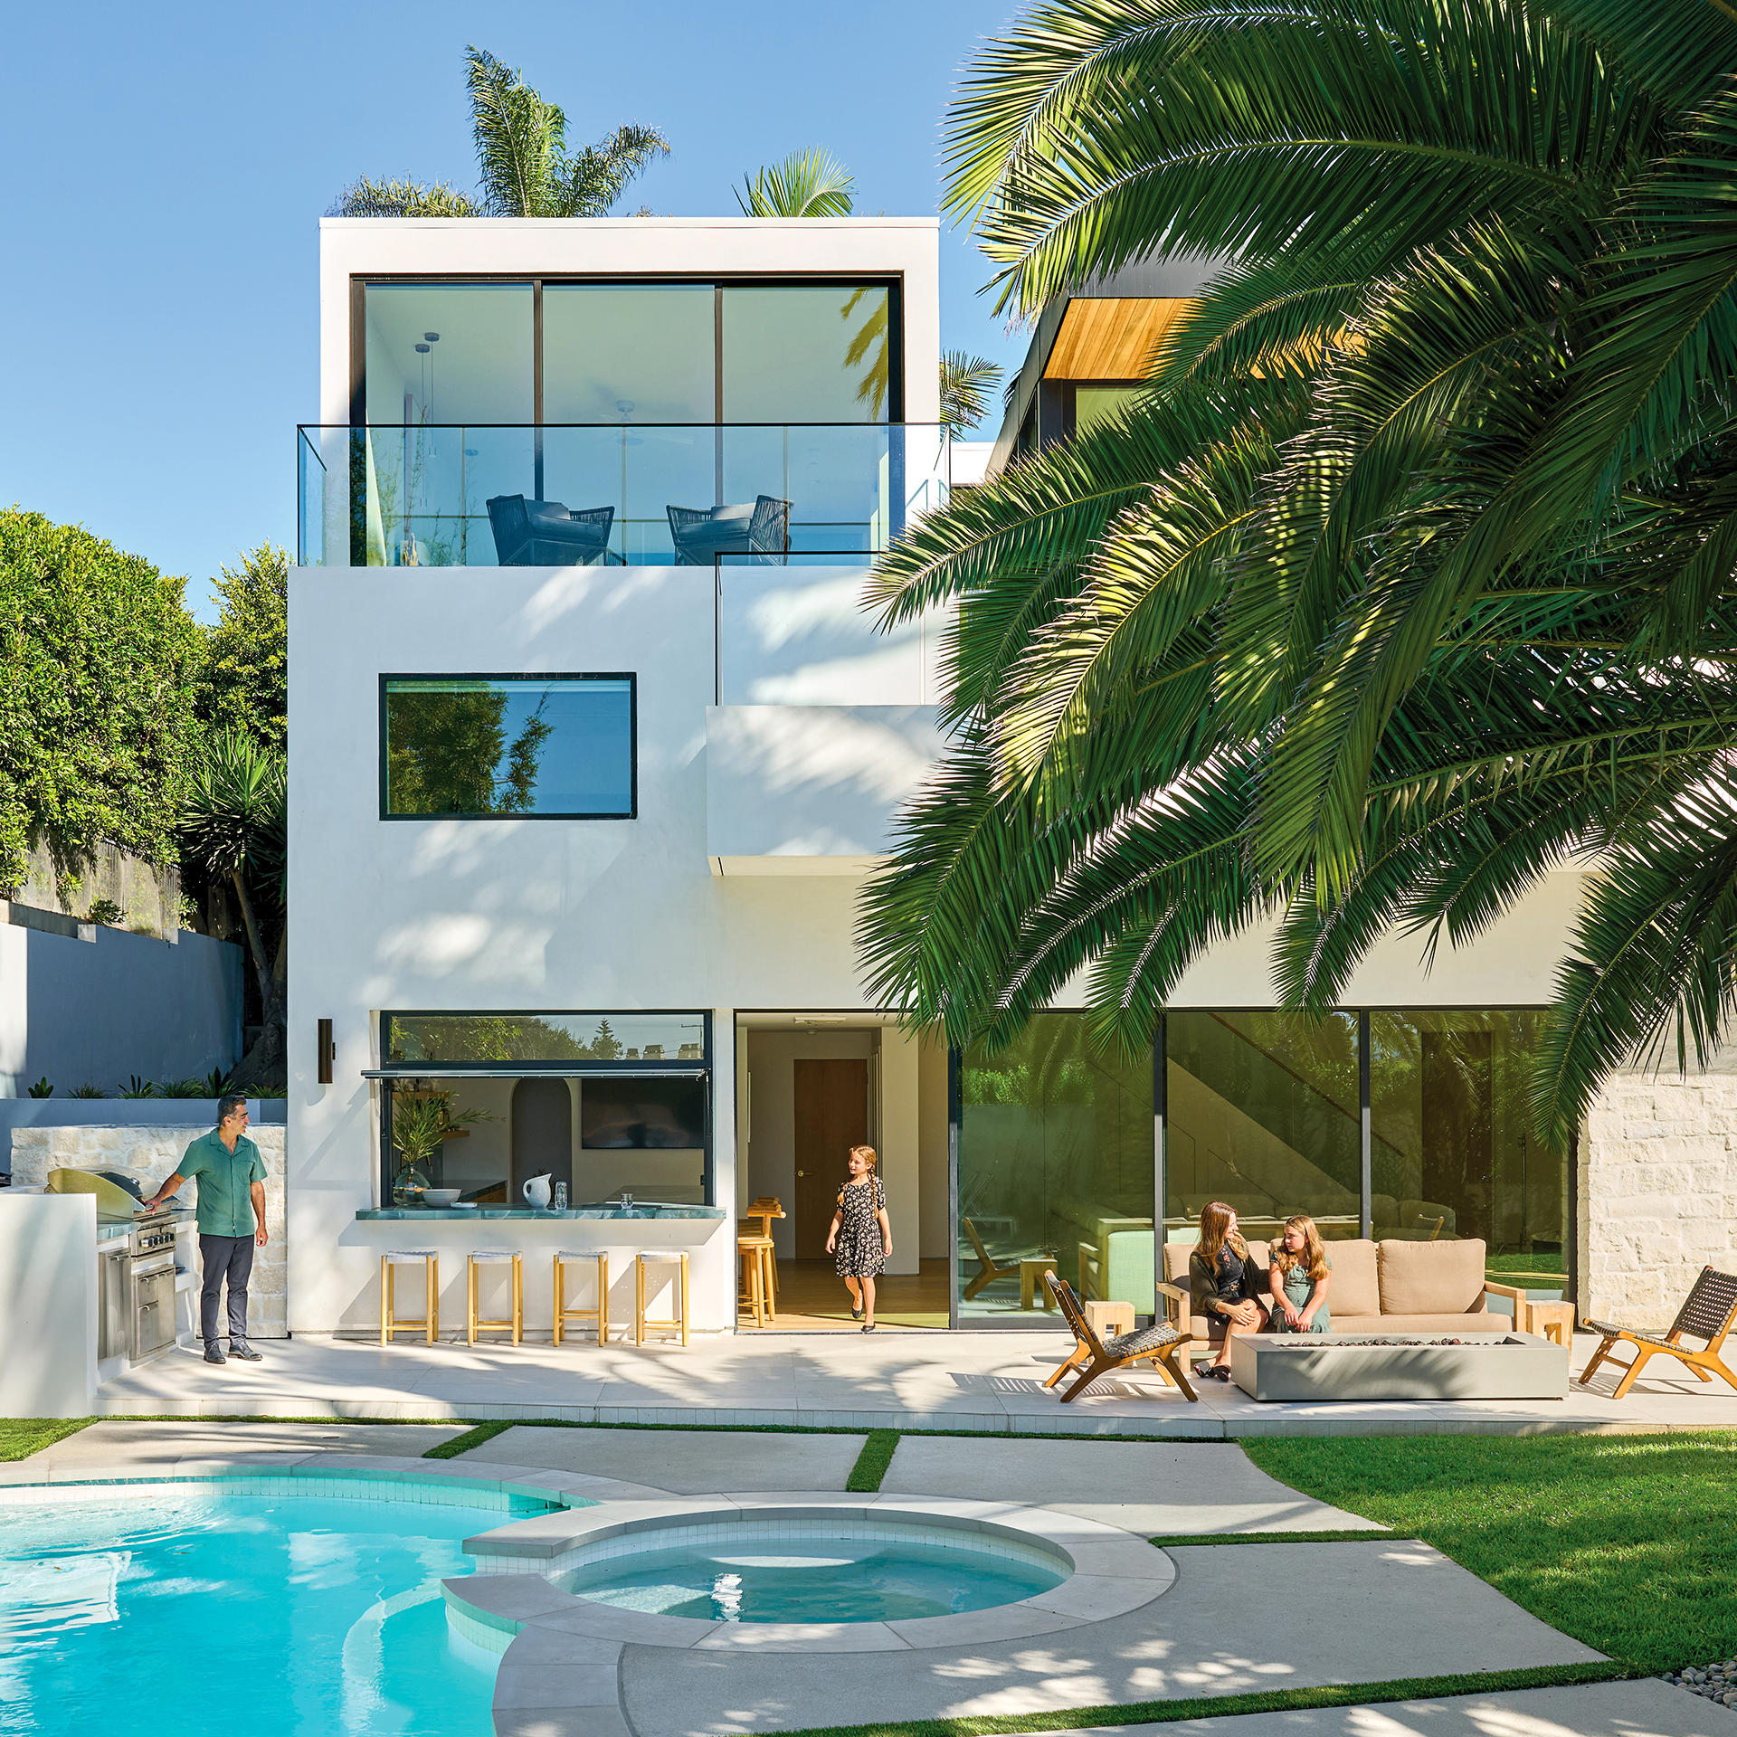
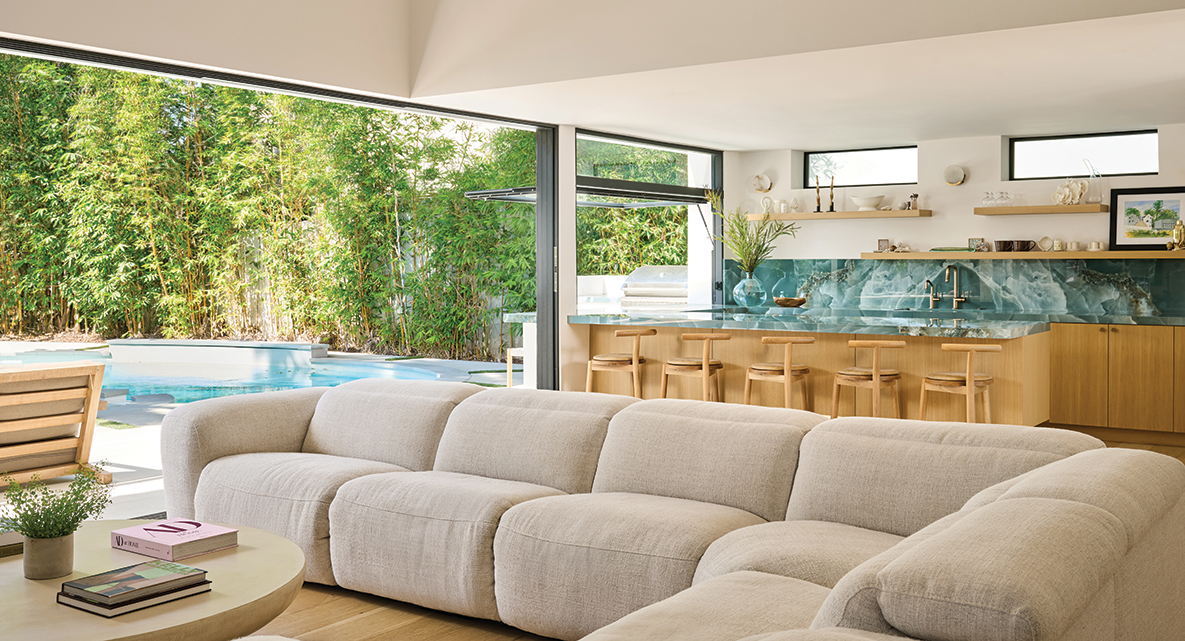
C&C Partners Design-Build | Noelle Interiors | Titan & Co. | T Cabot Construction | Eco Concepts | Epic SystemsOn the ground floor, a large multislide door system by Fleetwood connects the “cabana room” or media space, with a spacious bar clad in a showstopping Emporio green onyx lappato porcelain slab, to a backyard complete with a revamped pool and a dining and lounge area with pieces by Harbour Furniture and a Wharf 65 fire table by EcoSmart.
“One of my favorite details is the custom pool bar, which wraps from the interior to the exterior,” says Noelle. “Guests seated on either side can interact effortlessly, whether they’re grabbing a drink from the bartender inside or chatting with someone grilling outside.”
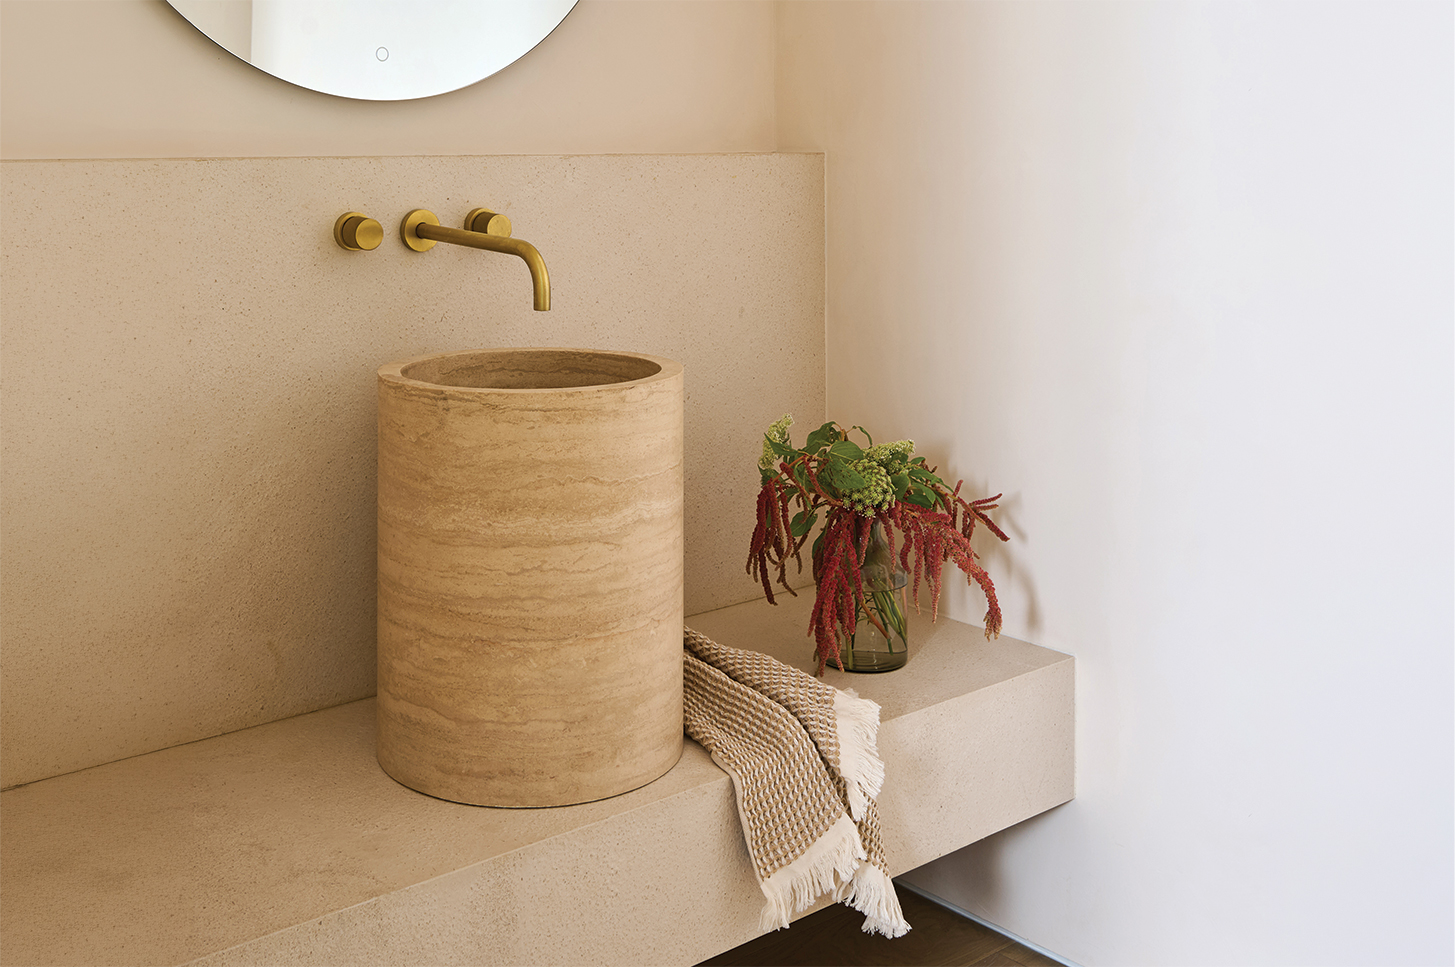
From the versatile backyard to the dining room illuminated with an ethereal Nebula pendant by Studio Mirei Monticelli, every space makes a statement—including the powder room fashioned with a stone column sink Anna found on Etsy. The residence has even earned a fresh nickname.
“Every direction you look, we are surrounded by trees,” says David. “Our friends call it ‘the treehouse.’”