








Discovering the perfect place to call home—especially a forever home—often hinges on a combination of luck, timing and destiny. For Richard and Natalie Lee, it was all the above when they landed their East Manhattan Beach residence. Their longtime real estate agent, Cindy De Garceau, led them to a single-family home belonging to her mother’s best friend.
“Cindy grew up in this neighborhood, and her mom’s best friend had lived there since the 1960s,” explains Natalie. “When we toured the house, we met her and later wrote her a letter.”
Their heartfelt letter detailed their plans to lovingly reconceive the property for their young family and future grandchildren. It resonated with the seller, and she soon accepted their offer.
“It’s not a fussy house; it’s a family house.”
While the house was immaculate, impeccably cared for and brimming with vintage charm—including 1960s details and pink bathroom tiles—it didn’t reflect their personal style or requirements. Cindy had introduced Richard and Natalie to Hermosa Beach–based interior designer Bianca Ecklund, creative director of Bianca Ecklund Design, for a past project. They were confident that Bianca and her team were the right match to help transform this dwelling for their family with two young daughters, now ages 12 and 7.
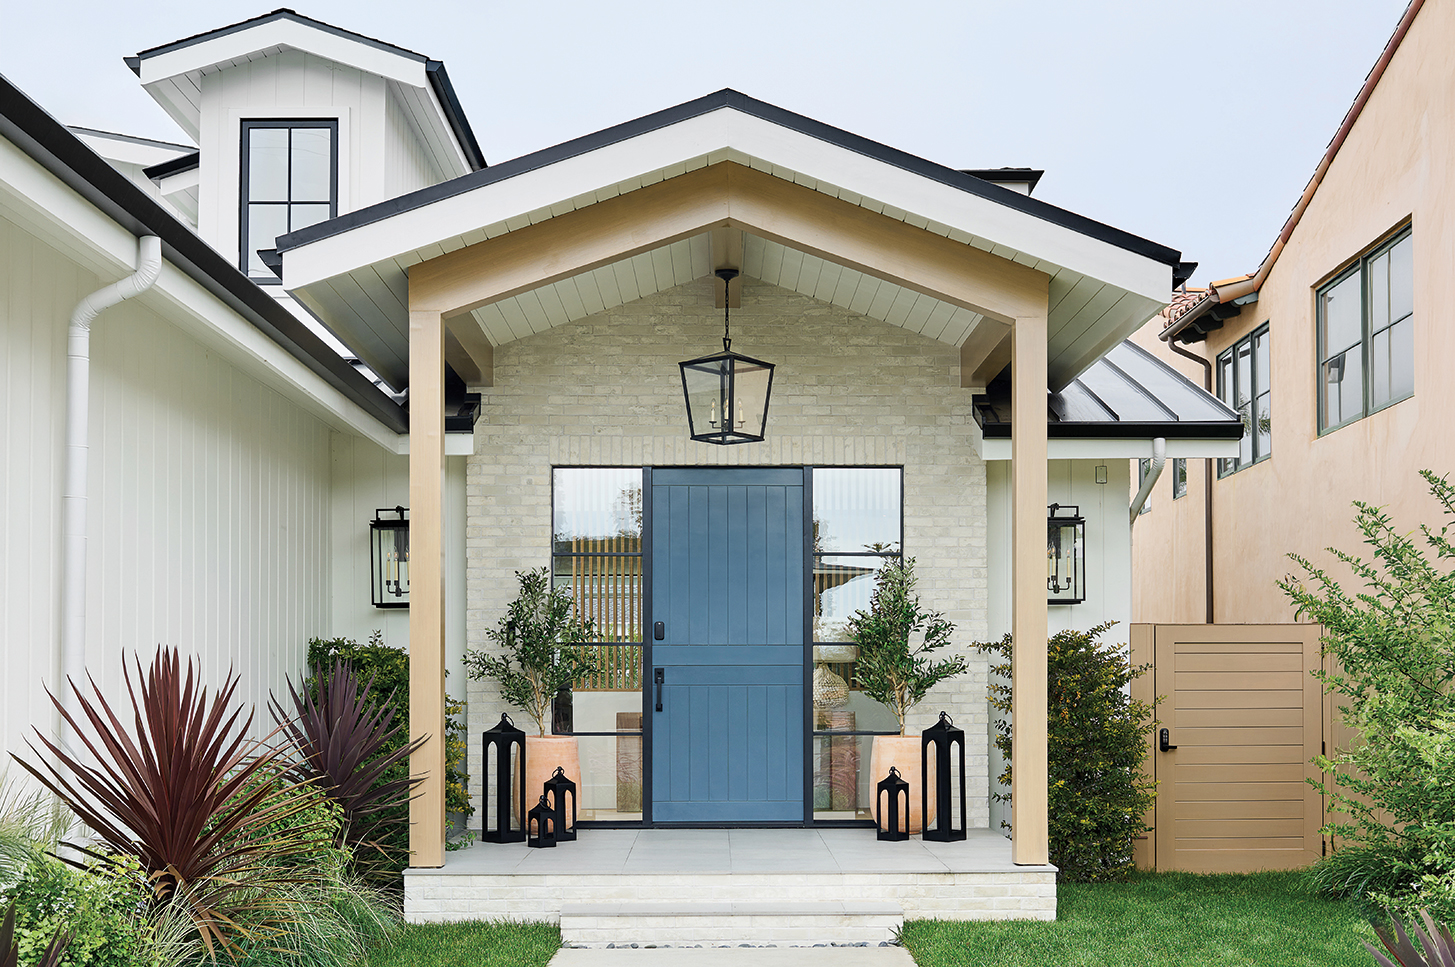
“We brought her in to walk the property before we even made an offer,” notes Natalie. “She immediately saw our vision and knew what we wanted. She mentioned NanaWall folding glass walls to us and sent us to a local showroom to see them in person. Designing the house around this indoor-outdoor concept was a major consideration.”
For the extensive, nearly two-year remodel, which involved taking the home down to its foundation and keeping one existing wall, the goal was to create an indoor-outdoor haven. Custom features include cabinetry by Coastal Cabinets, tile procured from BattagliaStile and NanaWall systems installed in both the “pool house” ADU (accessory dwelling unit) and the main home. One system off the living room opens to a lounge area featuring a television, fireplace and a StruXure pergola that automatically adjusts—closing when sensing rain and offering shade on sunny days. Another connects directly from the kitchen to a dedicated barbecue and dining space.
“When the walls are open, the home expands dramatically—creating a seamless transition between the interior living areas and the outdoor entertaining spaces and pool area,” explains Bianca. “It allows natural light, ocean breezes and the surrounding environment to become part of the everyday experience.”
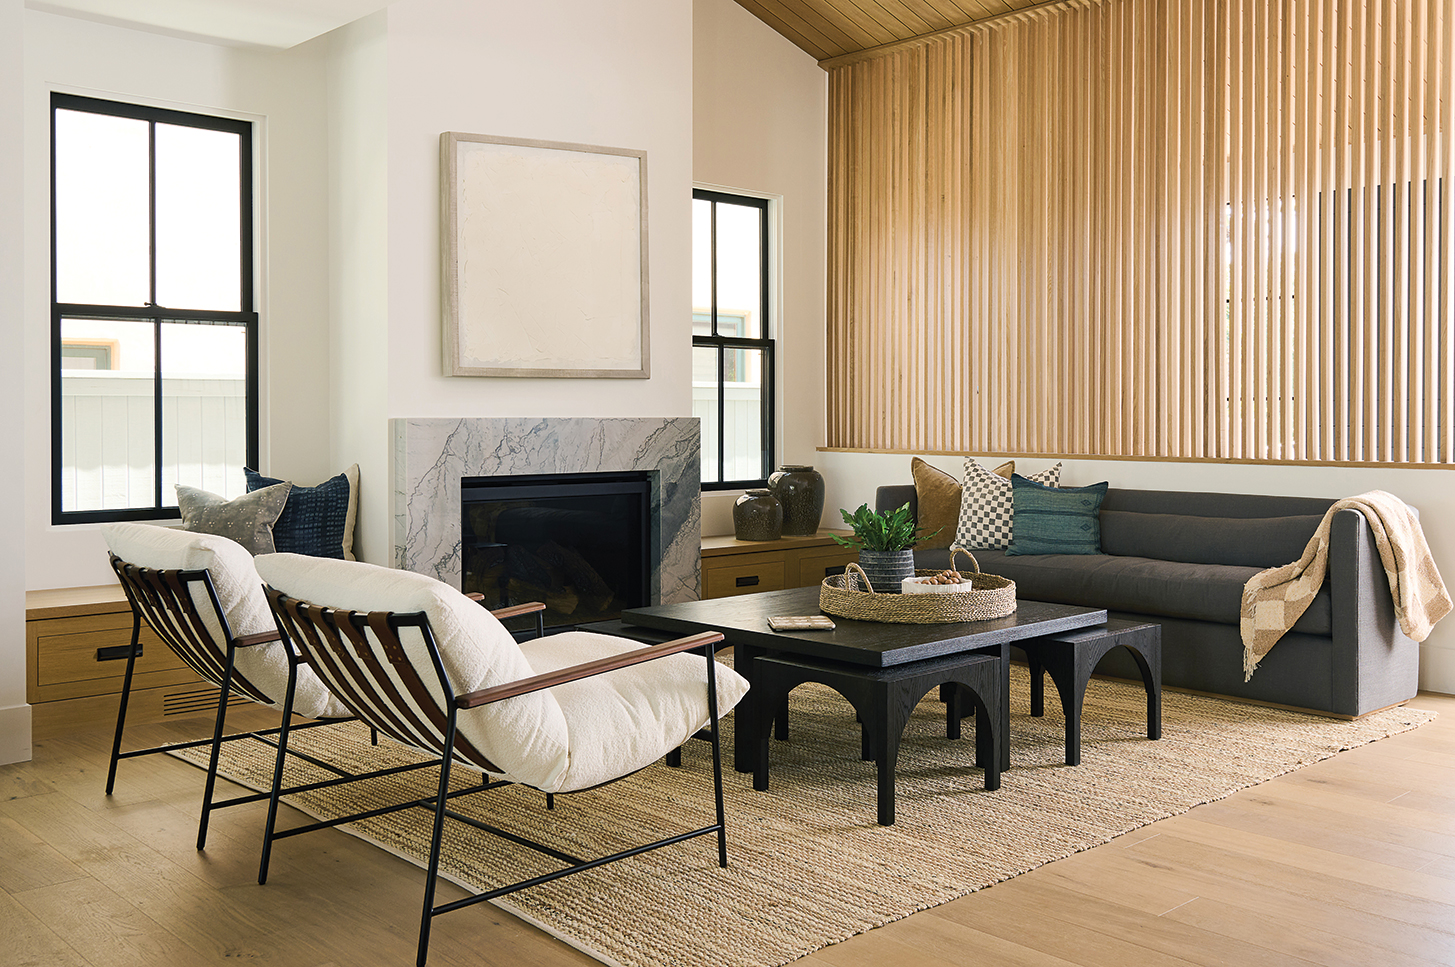
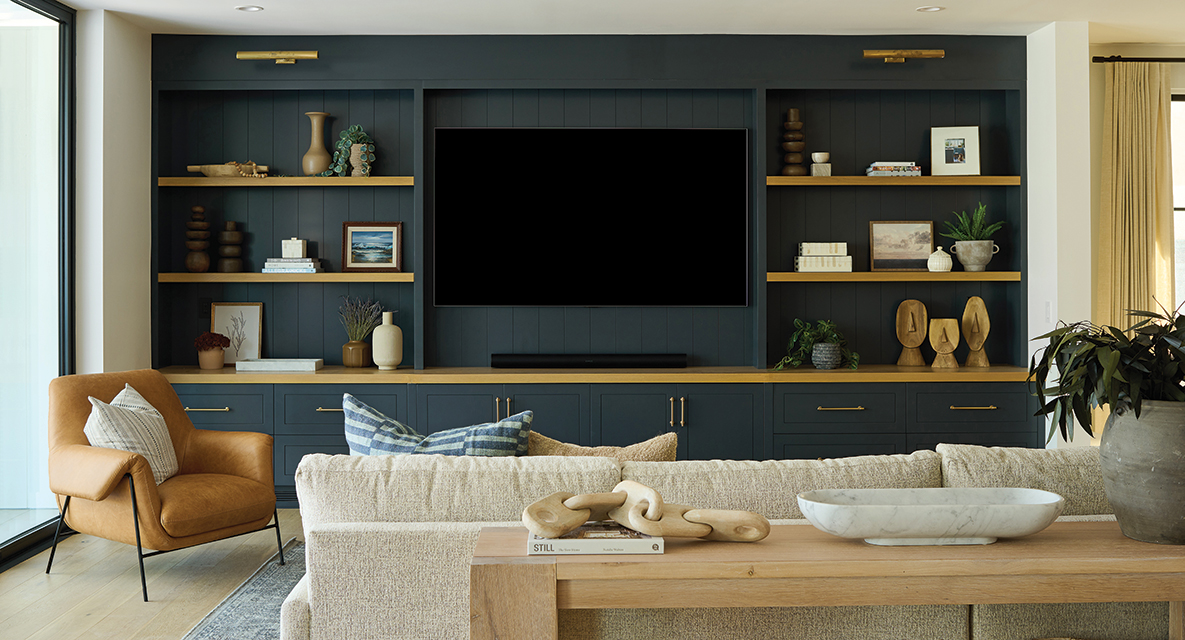
For the interior design, the couple envisioned an airy, coastal-modern aesthetic with a warm and inviting open floor plan. In the living room, a guitar hangs on the wall at the ready for sing-alongs with Natalie’s sister and dad—both guitarists.
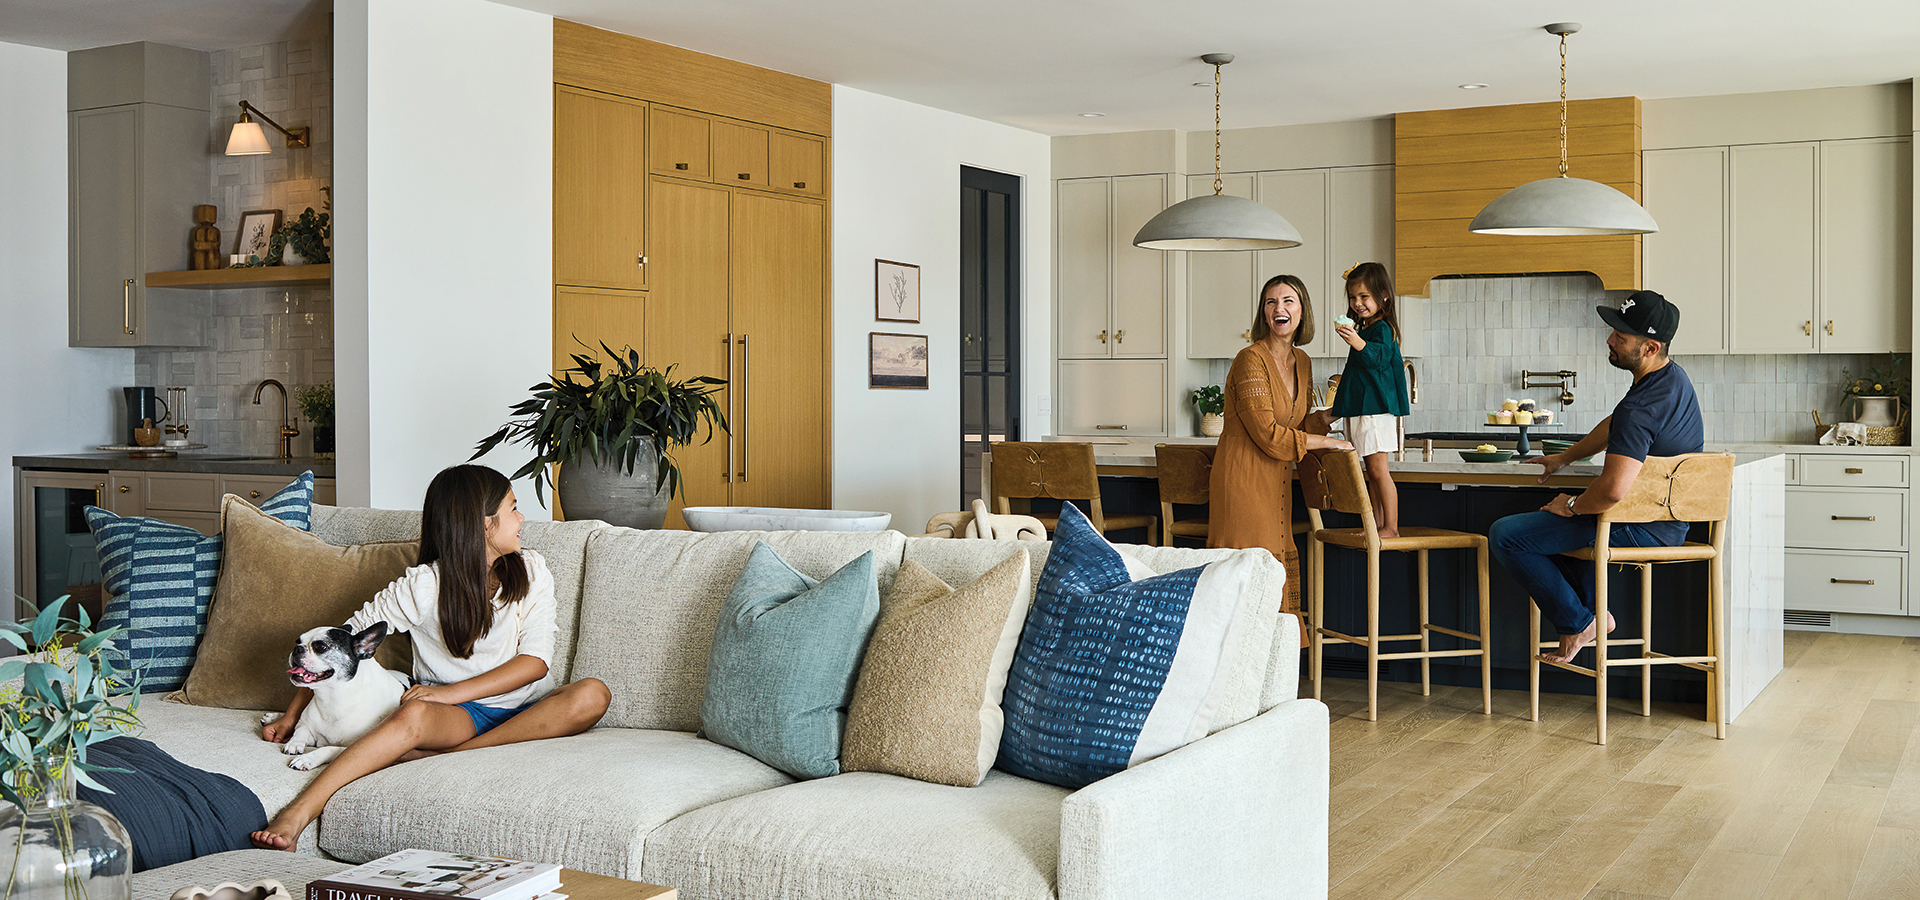
“I didn’t want somebody to walk in and be like: This is a cold new-build,” says Natalie. “Richard really likes modern and I lean more traditional, so Bianca’s challenge was to marry the two styles. I love blues and neutral tones, and I wanted it to feel lived-in. We also wanted something that would be kid-friendly, where the girls’ friends could come over and feel like they could just plop down on the sofa and run out to the yard. It’s not a fussy house; it’s a family house.”
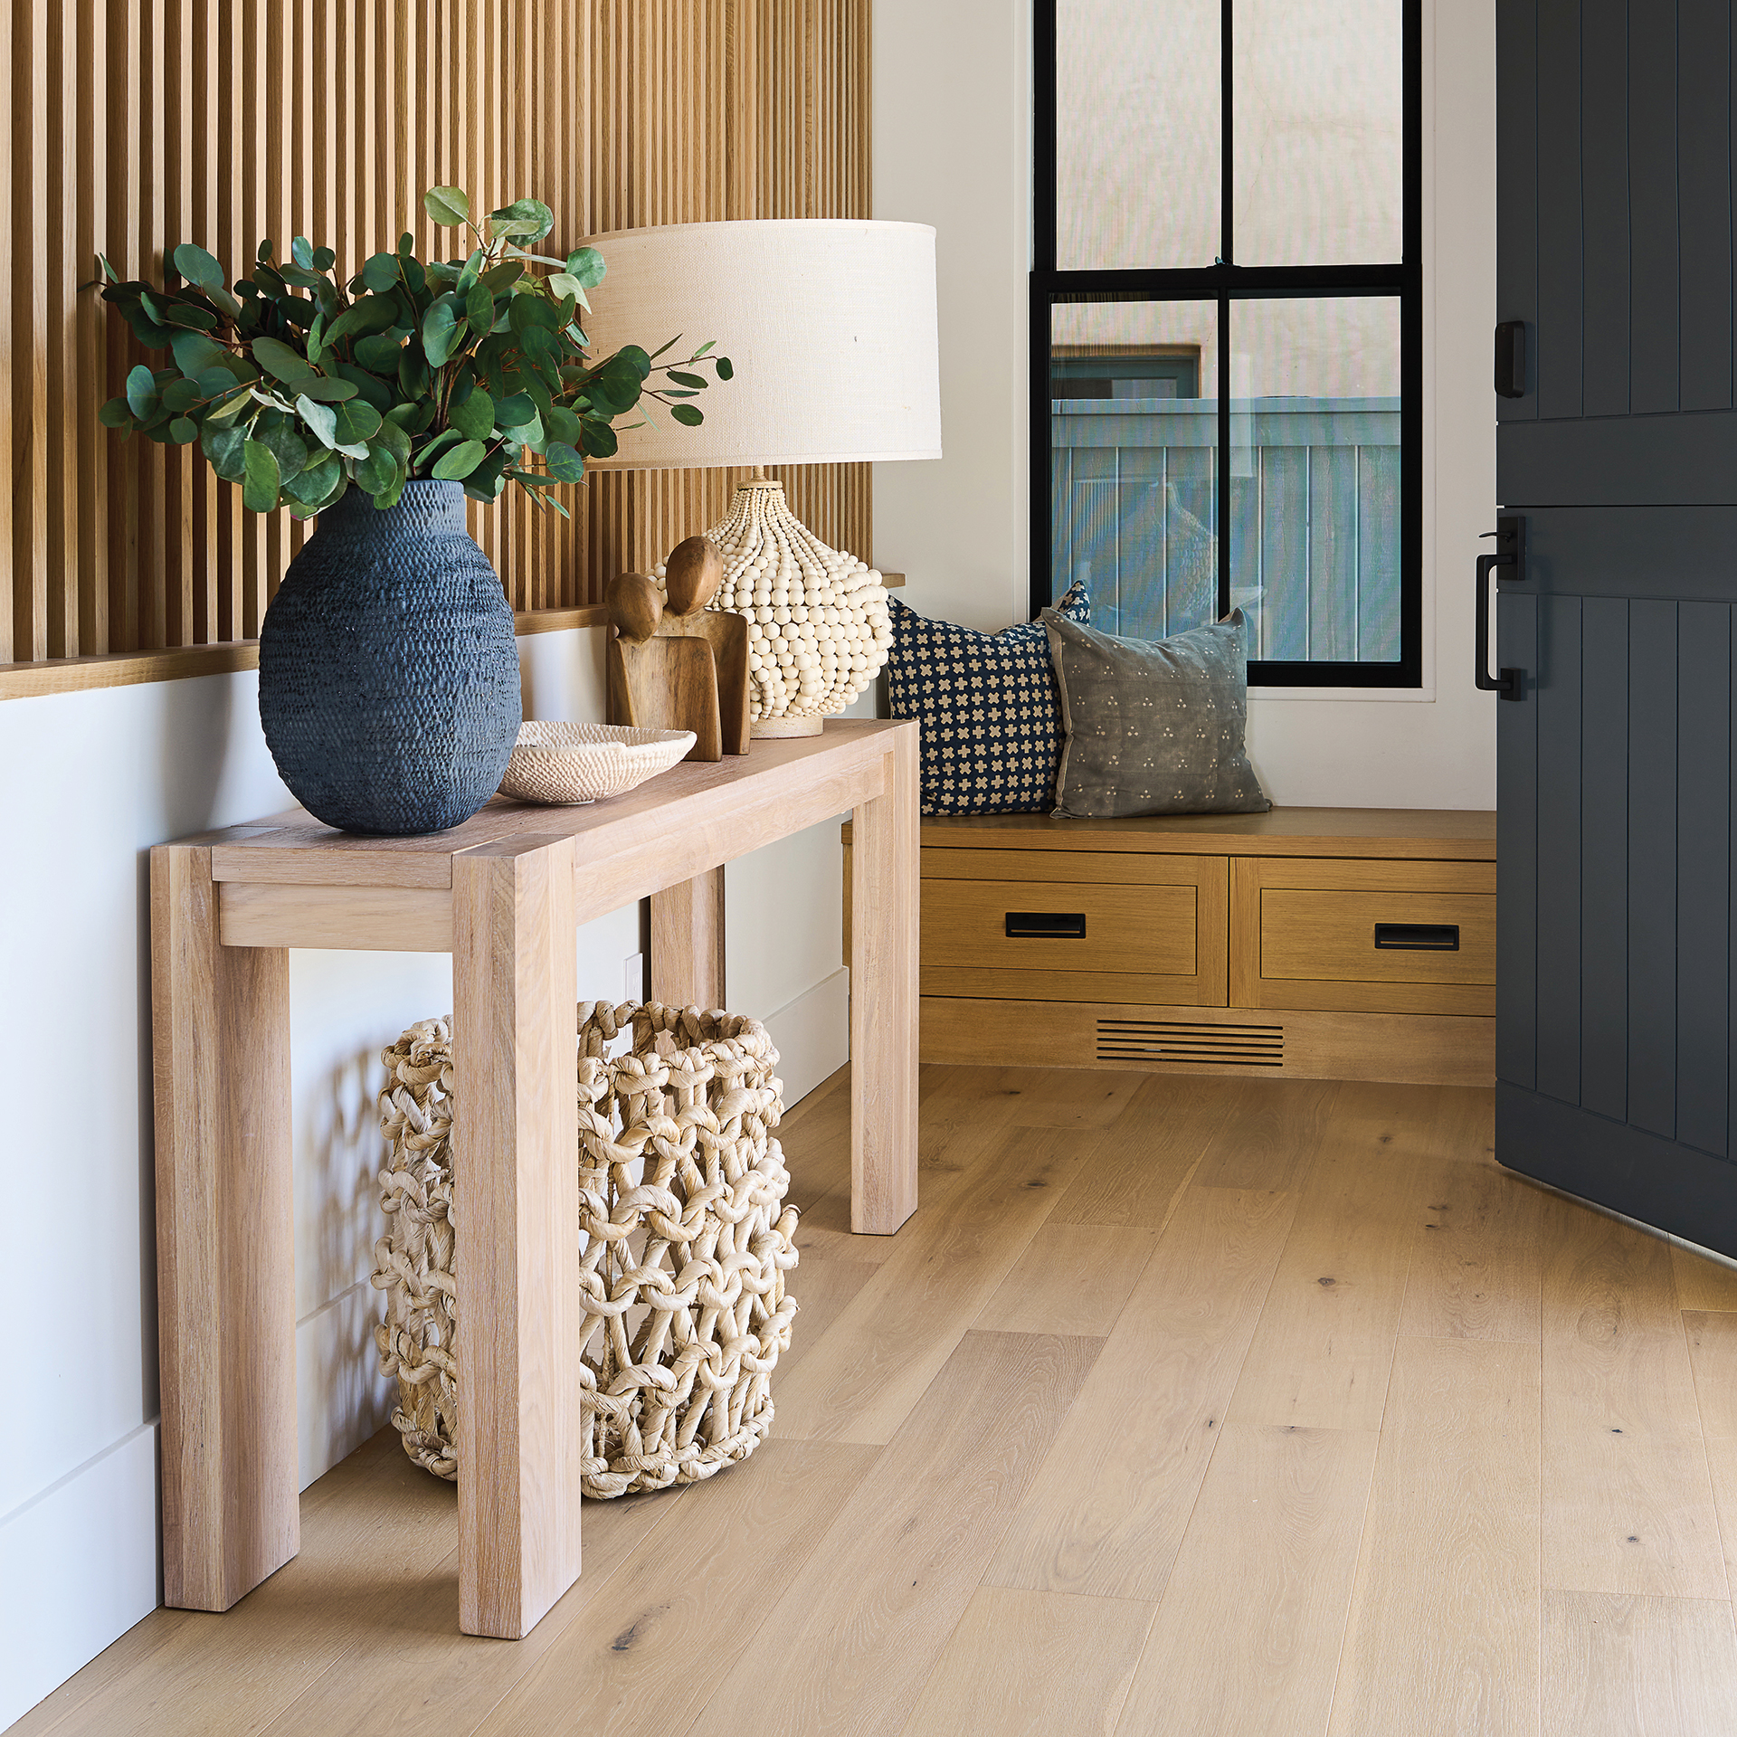
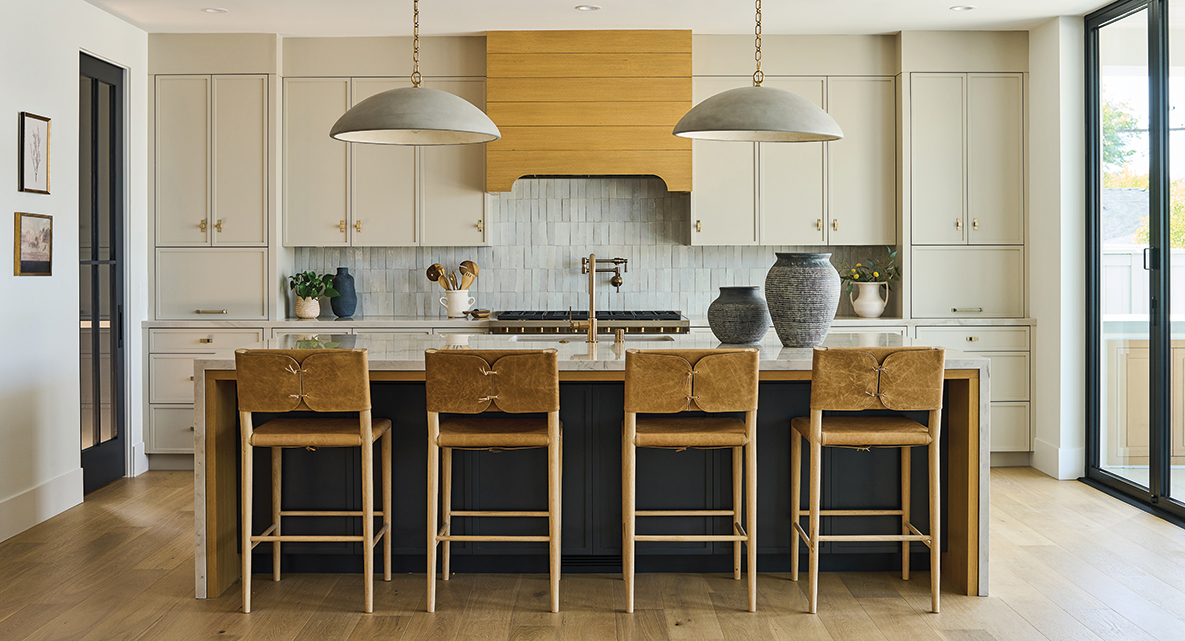
Thoughtful touches are found throughout, starting with a custom oak slat wall in the entryway that both defines the space and allows a clear view to the backyard. In the kitchen, two extra-large concrete Elliot pendant lamps by Suzanne Kasler for Visual Comfort hang above a custom double waterfall island made of oak and quartzite.
Functionality was also a key design component. A pantry area—a mini kitchen within the main kitchen—includes a sink, refrigerator drawers and a dedicated dog station for their French bulldog, Mochi, all neatly concealed behind a glass-and-wood door. Upstairs, a built-in water and coffee bar sits at the end of the hallway.
“We call it the watering hole,” Bianca explains. “We installed a water-filtered sink so they don’t have to go all the way downstairs for water in the middle of the night. And in the mornings, they can make coffee while getting ready.”
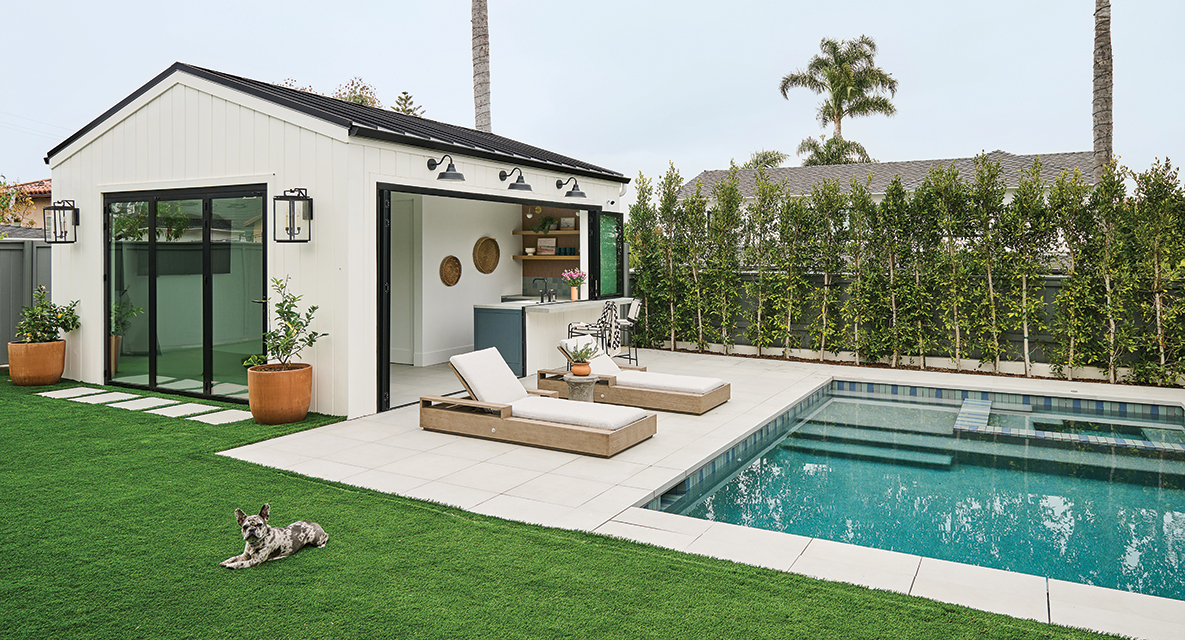
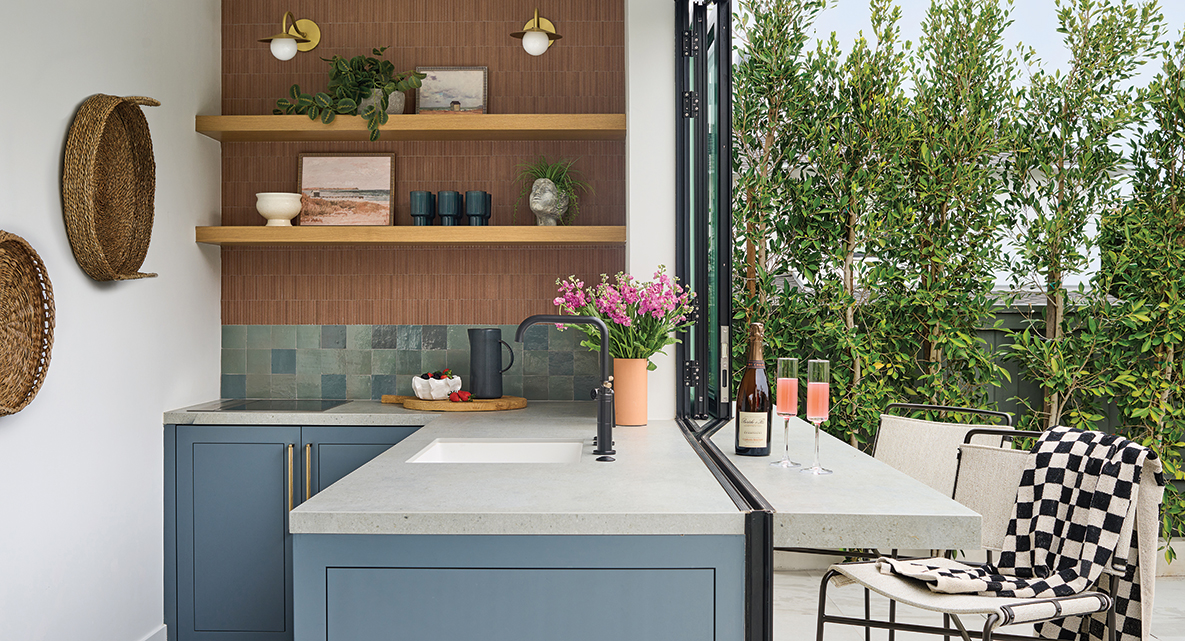
In the backyard, the pool house—designed as a smaller, playful iteration of the main home—serves multiple purposes: a gym, a guest bedroom for family visits and a hangout for pool parties and gatherings with friends. A dedicated bar area features Marie Petite brass sconces from Cedar & Moss, Ash Grey tile by Tiles of Ezra, floating oak shelves, a two-burner induction cooktop and a mini fridge. One standout feature is the window-door combination system with patented technology that allows it to fold flat against the wall when opened.
The Design Team:
Bianca Ecklund, Bianca Ecklund Design | Tom Rochford, Contractor, Rochford Construction | Mike Gatt, Finish Carpenter“That detail changes how the pool house functions. The entire serving and entertaining area becomes fully open to the exterior,” says Liz Snyder at NanaWall. “The space feels both casual and highly refined at the same time, which is difficult to achieve.”
The home now embodies an effortless flow between the interior and exterior. “We’re really proud of the house,” adds Natalie. “It was a labor of love, and Bianca and her team poured their heart and soul into it. The girls love the outdoor space and that they can do cartwheels through the whole house.”